PROJECT GALLERY
Studio to One-Bedroom Gut Renovation
This impressive gut renovation on Manhattan's prestigious Upper West Side transformed a modest studio apartment into a stylish, functional one-bedroom home. Lion Construction Management's comprehensive pre-construction planning and expert construction management ensured this complex conversion met all NYC Building Code requirements while delivering the sophisticated finishes today's discerning renters demand. The renovation was thoughtfully designed with resale potential in mind, ensuring every decision enhanced both livability and future marketability. The result is a standout apartment in one of Manhattan's most desirable residential neighborhoods, where successful conversions command premium rental rates and attract quality tenants.
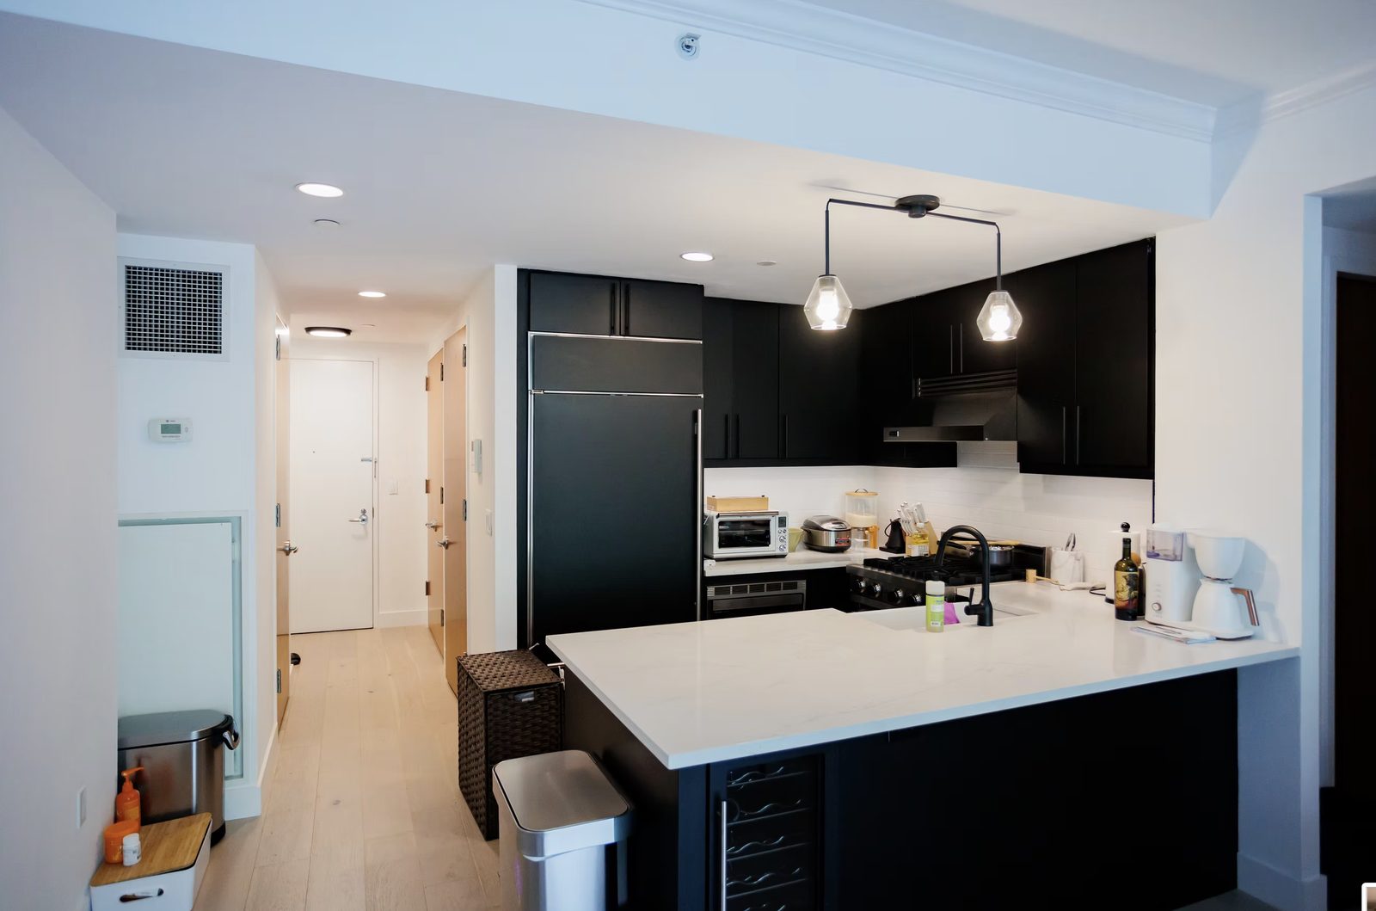
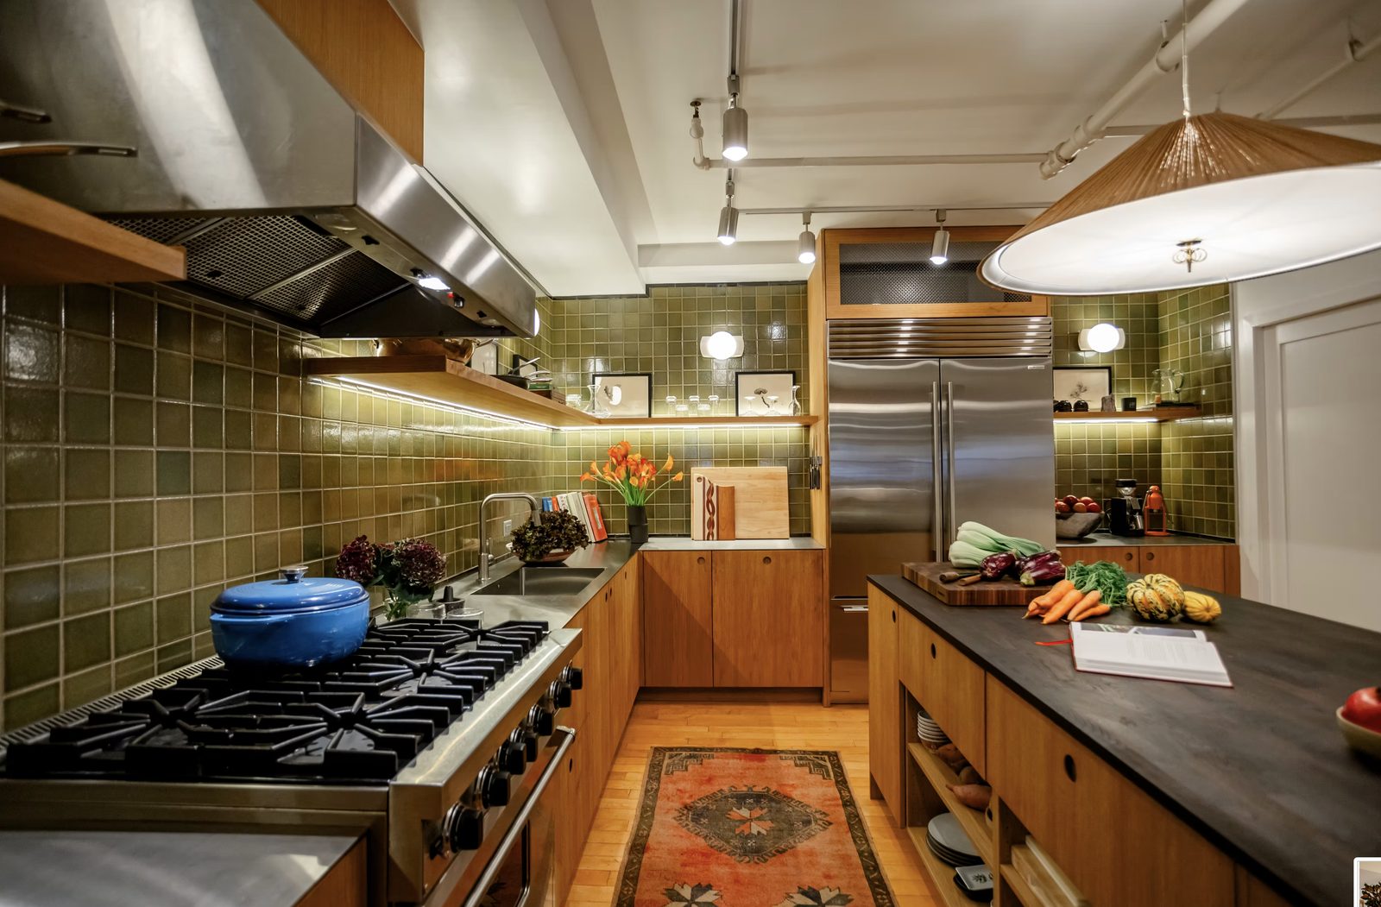
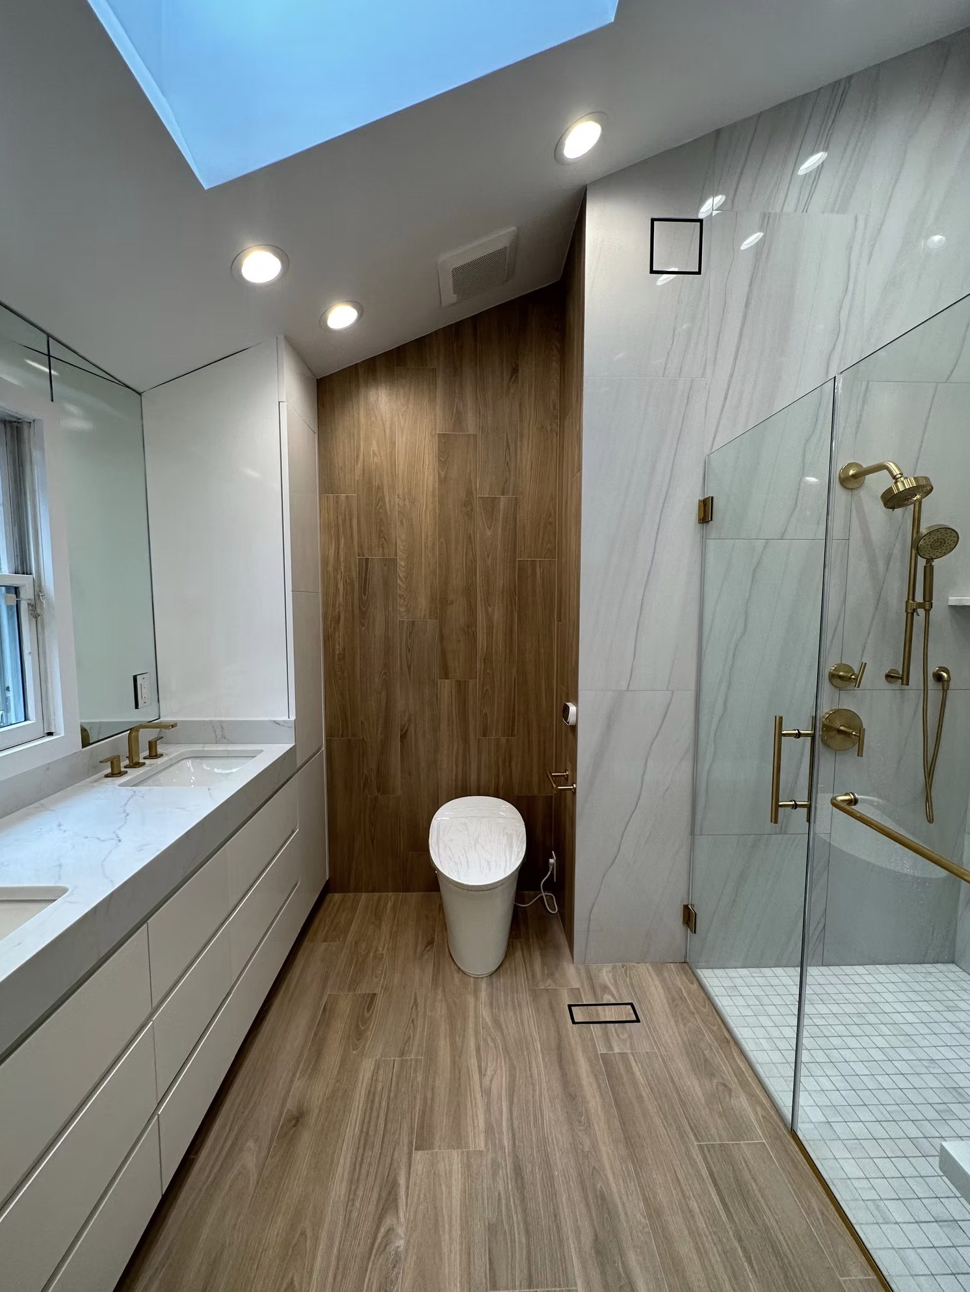
Sleek vinyl plank flooring throughout the apartment creates visual continuity while providing durable, low-maintenance surfaces ideal for busy Manhattan living. The thoughtfully redesigned bathroom features classic subway tile walls that evoke understated elegance, complemented by elegant porcelain flooring that adds sophistication and practical durability. Modern fixtures and finishes ensure the bathroom feels contemporary while the tile selections will remain timeless through future tenancy cycles. The updated kitchen showcases a beautiful quartz countertop that provides both durability and contemporary aesthetics. Upgraded appliances integrate seamlessly, allowing residents to prepare quality meals in their residential kitchen while maintaining the compact efficiency essential to Manhattan apartment living.
The creative bedroom design incorporates a sophisticated Murphy bed office integration, allowing residents to maintain a professional workspace while preserving precious square footage for living and sleeping. A tray ceiling detail in the main bedroom adds visual interest and subtle architectural sophistication. Open living spaces flow naturally from entry through kitchen to living areas, creating a sense of spaciousness despite the intimate square footage. This Upper West Side project exemplifies our expertise in navigating Manhattan's complex renovation challenges. From navigating DOB requirements through managing tight workspace logistics, Lion Construction Management delivered a gut renovation that exceeded expectations, creating a property that succeeds in one of New York's most competitive residential markets.
Gut renovations require a fundamentally different approach than simple cosmetic updates. This studio-to-one-bedroom conversion demanded comprehensive pre-construction planning to evaluate structural possibilities, coordinate new plumbing and electrical work, and navigate NYC Department of Buildings permitting for a change of use. Our team conducted thorough existing conditions analysis before construction began, identifying challenges and developing solutions that would satisfy building code requirements while delivering owner vision. We managed the complex coordination of structural engineer input, MEP (mechanical, electrical, plumbing) system redesign, and architectural modifications that created an additional bedroom from a previously undivided space.
Construction management of a gut renovation requires constant problem-solving and adaptive decision-making as hidden conditions inevitably emerge during demolition. Our experienced team anticipated common issues and had contingency plans in place. Design coordination with architects and engineers ensured that field decisions always served the original design intent. Material selection focused on durability and maintainability—vinyl plank flooring, quartz countertops, and subway tile are enduring choices that will serve multiple tenants over years of occupancy. From initial feasibility assessment through final DOB inspection, Lion Construction Management delivered an Upper West Side gut renovation that exceeded expectations, creating a premium apartment property in Manhattan's competitive residential market.